Executive Engineering Portfolio & Case Studies
Zero stock photos. Zero Pinterest mockups. Every project featured below was engineered, budgeted, or field-audited by Er. Rahul Saxena with authentic CAD vector drawings, Revit models, and CPWD measurement sheets.
Executive Duplex Villa (G+1 Residential Suite)
Complete Good-For-Construction (GFC) engineering deliverable consisting of 28,072 authentic CAD vector paths. Engineered across 6 municipal working sheets: Ground Floor Architectural Dimensions, Column Setting-Out & Centerline Grid, Plinth Beam Framing (+0.45M Level), Staircase Structural Rebar Detailing, Door/Window Joinery Schedule, and Front Facade Elevation.
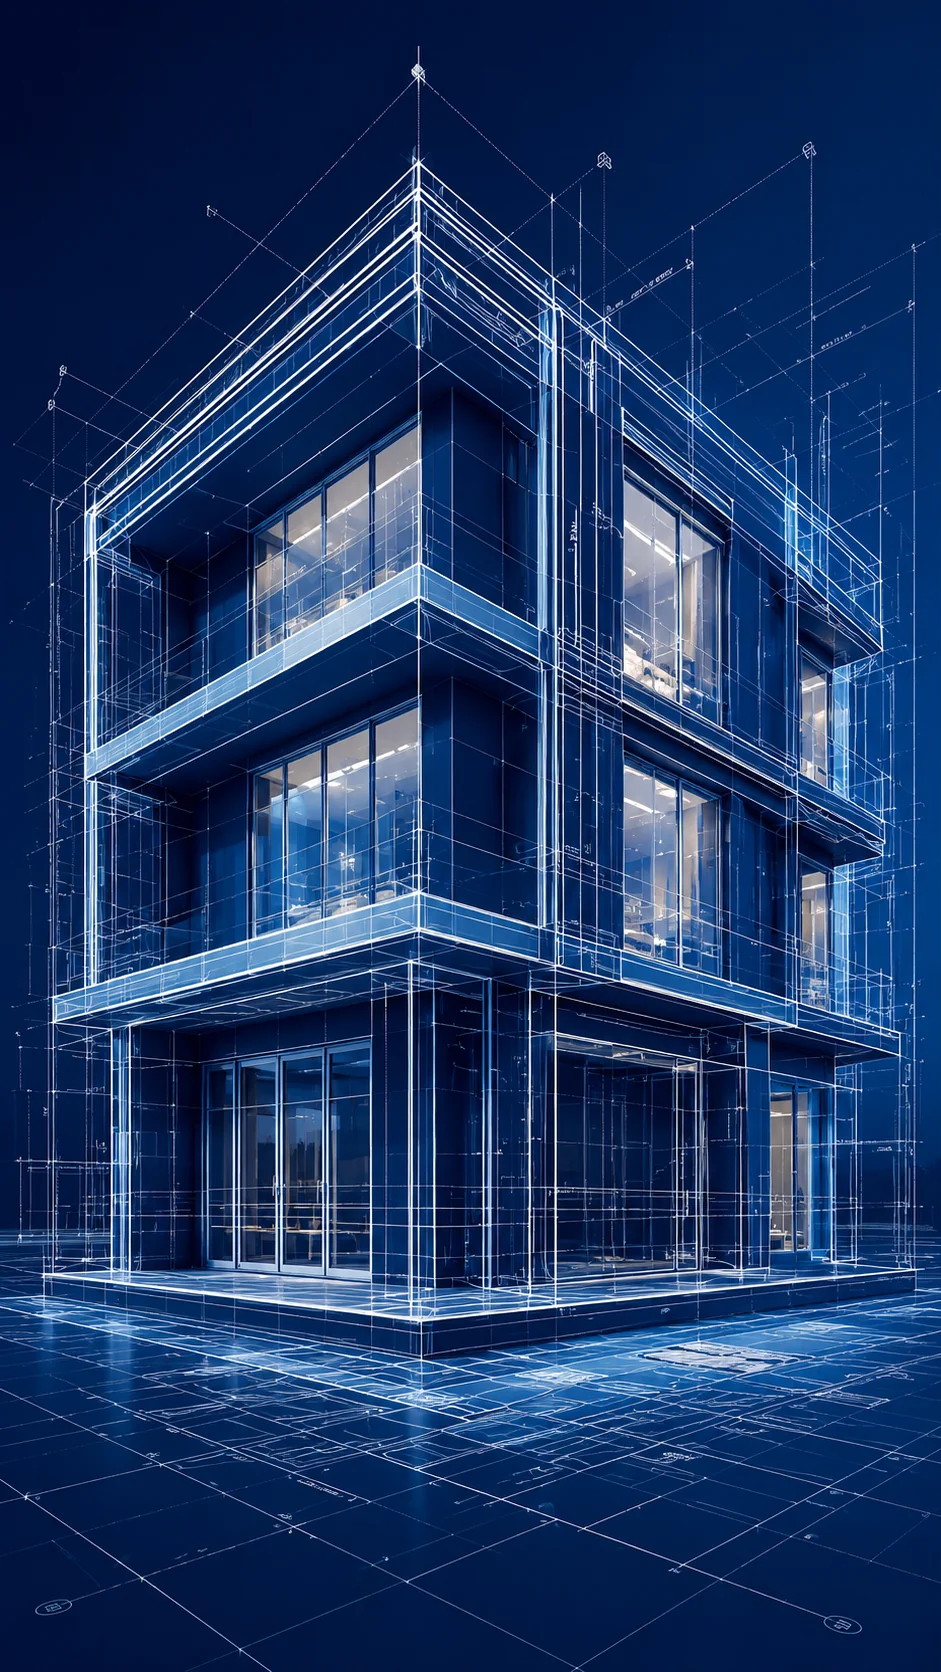
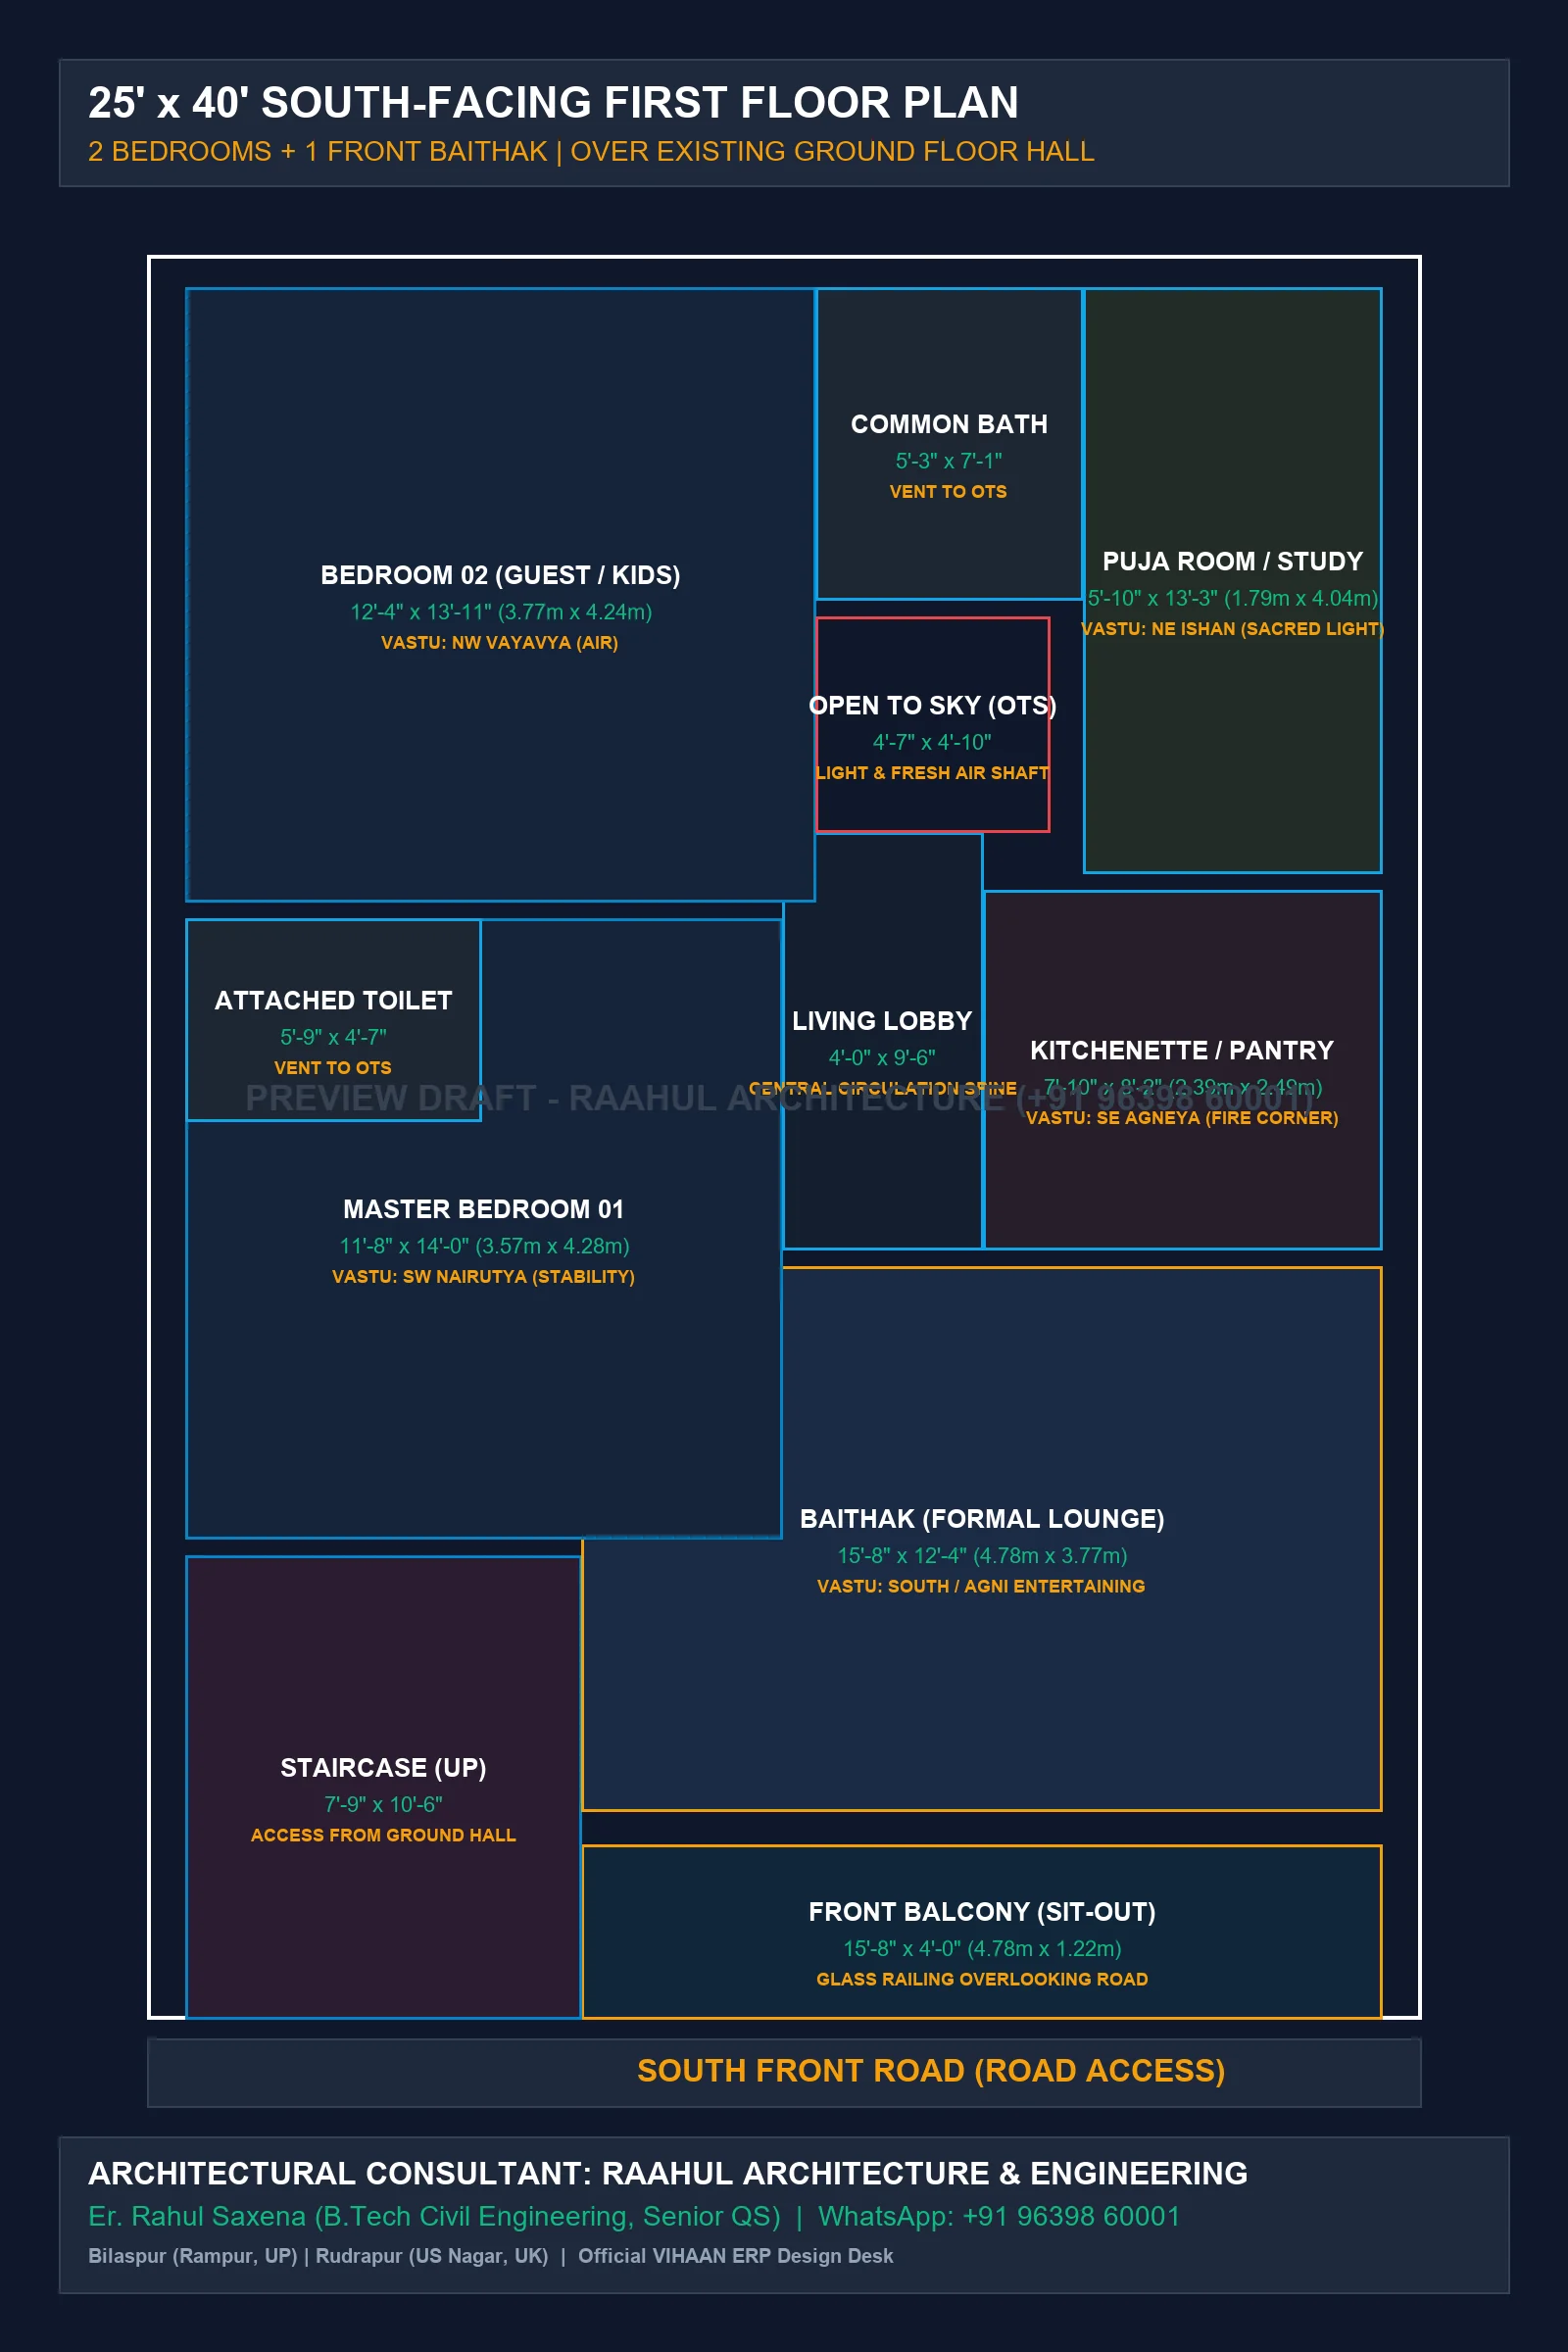
Project PRJ-S-30x50 (5-Level BIM & Turnkey BOQ)
30'-0" × 50'-0" (1,500 sq ft) South-facing plot turned into an engineered 3BHK duplex villa. Built with zero Vastu defects (entry shifted to 4th Pada, Master Suite anchored in South-West Nairutya). Synchronized live into Autodesk Revit 2026 across 5 levels (-1500mm foundation to +7700mm parapet) with complete 109-item CPWD BOQ costing ₹22.10 Lakhs.
G+2 Multi-Story Residential Master Estimation (₹46.58L CPWD BOQ)
Complete 26-sheet AutoCAD drawing suite paired with a 13-tab CPWD S.O.R Measurement Sheet, multi-tier Bar Bending Schedule (BBS), and itemized material takeoff. Formatted for high-durability residential construction with exact concrete volume, rebar tonnage, and brickwork quantification.
CPWD S.O.R Measurement
13-tab certified measurement book with multi-tier rebar cutting schedules and exact brickwork volume deductions.