Express 24-Hour Plan Delivery Available सीधा व्हाट्सएप: +91 96398 60001
प्रमाणित 0.01% सिविल इंजीनियरिंग एवं 3D BIM संस्थान • रुद्रपुर, बिलासपुर एवं कुमाऊं

प्रमाणित Revit 2026 3D BIM, 14-शीट GFC नक्शा व लग्जरी 3D एलिवेशन

इंजीनियर राहुल सक्सेना (B.Tech सिविल, सीनियर क्वांटिटी सर्वेयर एवं BIM डायरेक्टर) द्वारा तैयार। ठेकेदारों की धोखाधड़ी व सामग्री बर्बादी से 100% सुरक्षा — सटीक ग्रिड नाप, IS 13920 भूकंप रोधी सरिया डिटेल एवं IS 1200 बजट।

14 Sheets
प्रमाणित 14-शीट GFC मास्टर नक्शा
Revit 2026
नेटिव .NET 8 3D BIM मॉडल
100% Vastu
100% 9-जोन वास्तु अलाइनमेंट
IS 1200
सटीक 109-आइटम सामग्री बजट
Live WebGL & Parametric CAD Sandbox

VIHAAN Generative Architecture & BIM Studio

Experience our computational design engine. Rotate the 3D contemporary villa in full WebGL, slide your plot dimensions to render a real-time 2D floor plan with Vastu Shastra zoning, and inspect exact IS 1200 structural quantities.

3D Architectural Facade Orbit View
WebGL 60 FPS
Initializing WebGL Engine...
2D Parametric CAD View
25' × 40' FT (1,000 Sq.Ft / 111.1 Gaj)
Plot Frontage (Width) 25 FT
Plot Length (Depth) 40 FT
IS 1200 / IS 456 Civil Engineering Estimates

Estimated Raw Material Quantities for This Configuration

Estimated Turnkey Civil Budget
₹33.0 — ₹36.0 Lakhs
Cement (PPC)
840 Bags
IS 1200 std. 0.42 bags/sqft
Fe 550D Rebar Steel
7.70 Tons
IS 456 ductile detailing
Sand (Zone II)
3,900 cft
~39 Brass
Aggregate 10/20mm
2,900 cft
~29 Brass
1st Class Red Bricks
17,000 Bricks
9" Ext + 4.5" Partitions
Verified by Er. Rahul Saxena (B.Tech Civil, Senior Commercial QS).
Civil Engineering Utilities

Instant Civil & Land Calculators

Free professional tools for plot buyers, property owners, supervisors, and site engineers across UP & Uttarakhand.

Land Area Converter (UP / UK)

Converts between Gaj, Sq.Ft, Bigha, Biswa, and Sq.Meters accurately.

In Gaj:100.00 Gaj
In Sq.Ft:900.00 Sq.Ft
In Biswa:0.66 Biswa
In Pakka Bigha:0.033 Bigha
In Sq.Meter:83.61 Sq.M

Steel Rebar Weight Calculator

Standard IS 1786 formula: D²/162 for instant TMT rebar takeoff.

Unit Weight:0.888 kg/m
Total Weight:106.56 kg
In Quintals:1.07 Quintal

Concrete Mix Estimator (IS 456)

Calculates exact dry volume (1.54×), cement bags, sand and aggregate.

1 m³ ≈ 35.314 cft
Cement Bags:81 Bags
Sand (Fine Agg):148 cft
Coarse Aggregate:297 cft
Interactive Tool

Instant House Construction Cost Calculator

Enter your plot dimensions to see estimated construction budget and Vastu guidelines.

Common sizes: 20ft, 25ft, 30ft
Common sizes: 40ft, 50ft, 60ft
Total Built-Up Area
2,000 Sq.Ft
Est. Turnkey Construction Cost
₹33.0 — ₹36.0 Lakhs
Design & Map Package Fee
₹4,499 Flat
Vastu Recommendation for South Facing Plot: Main Entrance in South/SE (Vithatha/Gruhakshat pada). Master Bedroom strictly in South-West (Nairutya). Kitchen in South-East (Agni corner). Front Baithak overlooks road.
Get Custom 2D Plan & 3D Elevation for This Plot on WhatsApp Direct response within 5–15 minutes • Er. Rahul Saxena
Verified Work

Real Client Blueprints & 3D Facades

Zero stock photos. 100% designed and engineered in Rudrapur & Bilaspur.
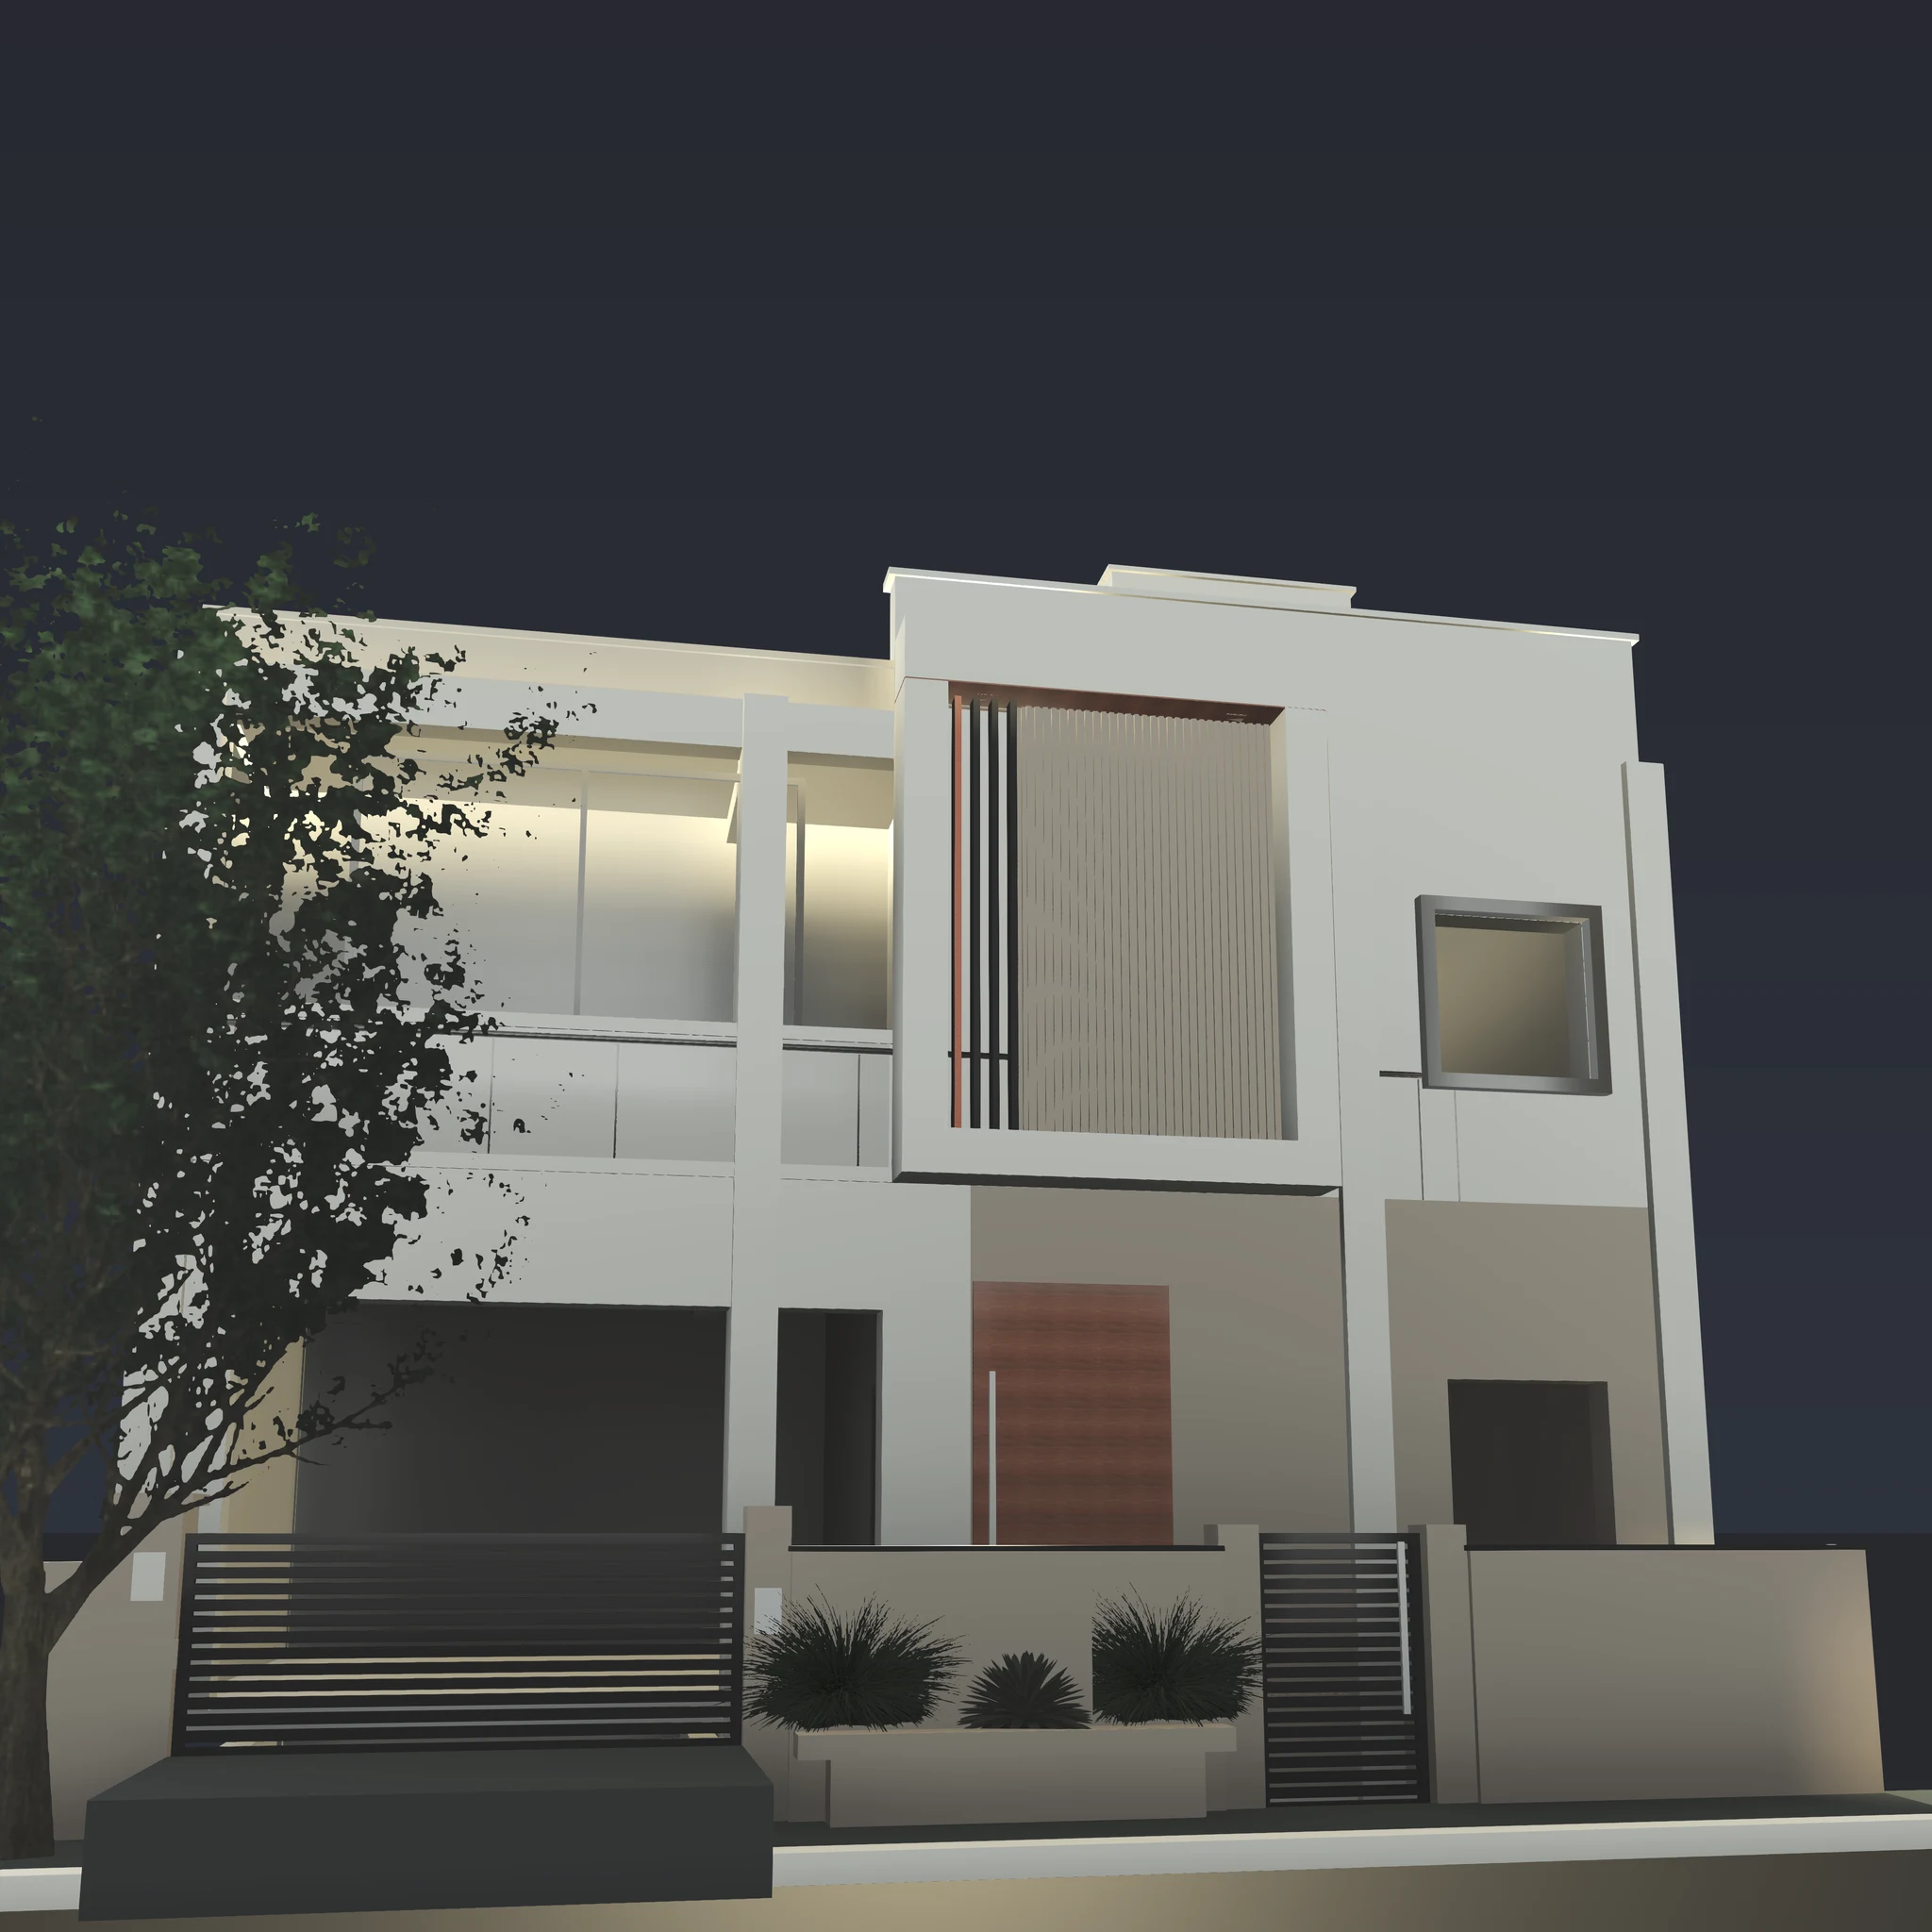
35x60 Modern Contemporary Luxury Villa 3D Elevation 2026 Luxury Flagship Revit 2026 4K

35' x 60' West-Facing Contemporary Luxury Villa

3D fluted travertine cladding, vertical bronze aerofoils, thermo-ash timber soffits, 3000K concealed warm LED cove illumination, and custom 1350×2700mm pivot door.

Turnkey Civil: ₹43.85 Lakhs 100% 9-Zone Vastu
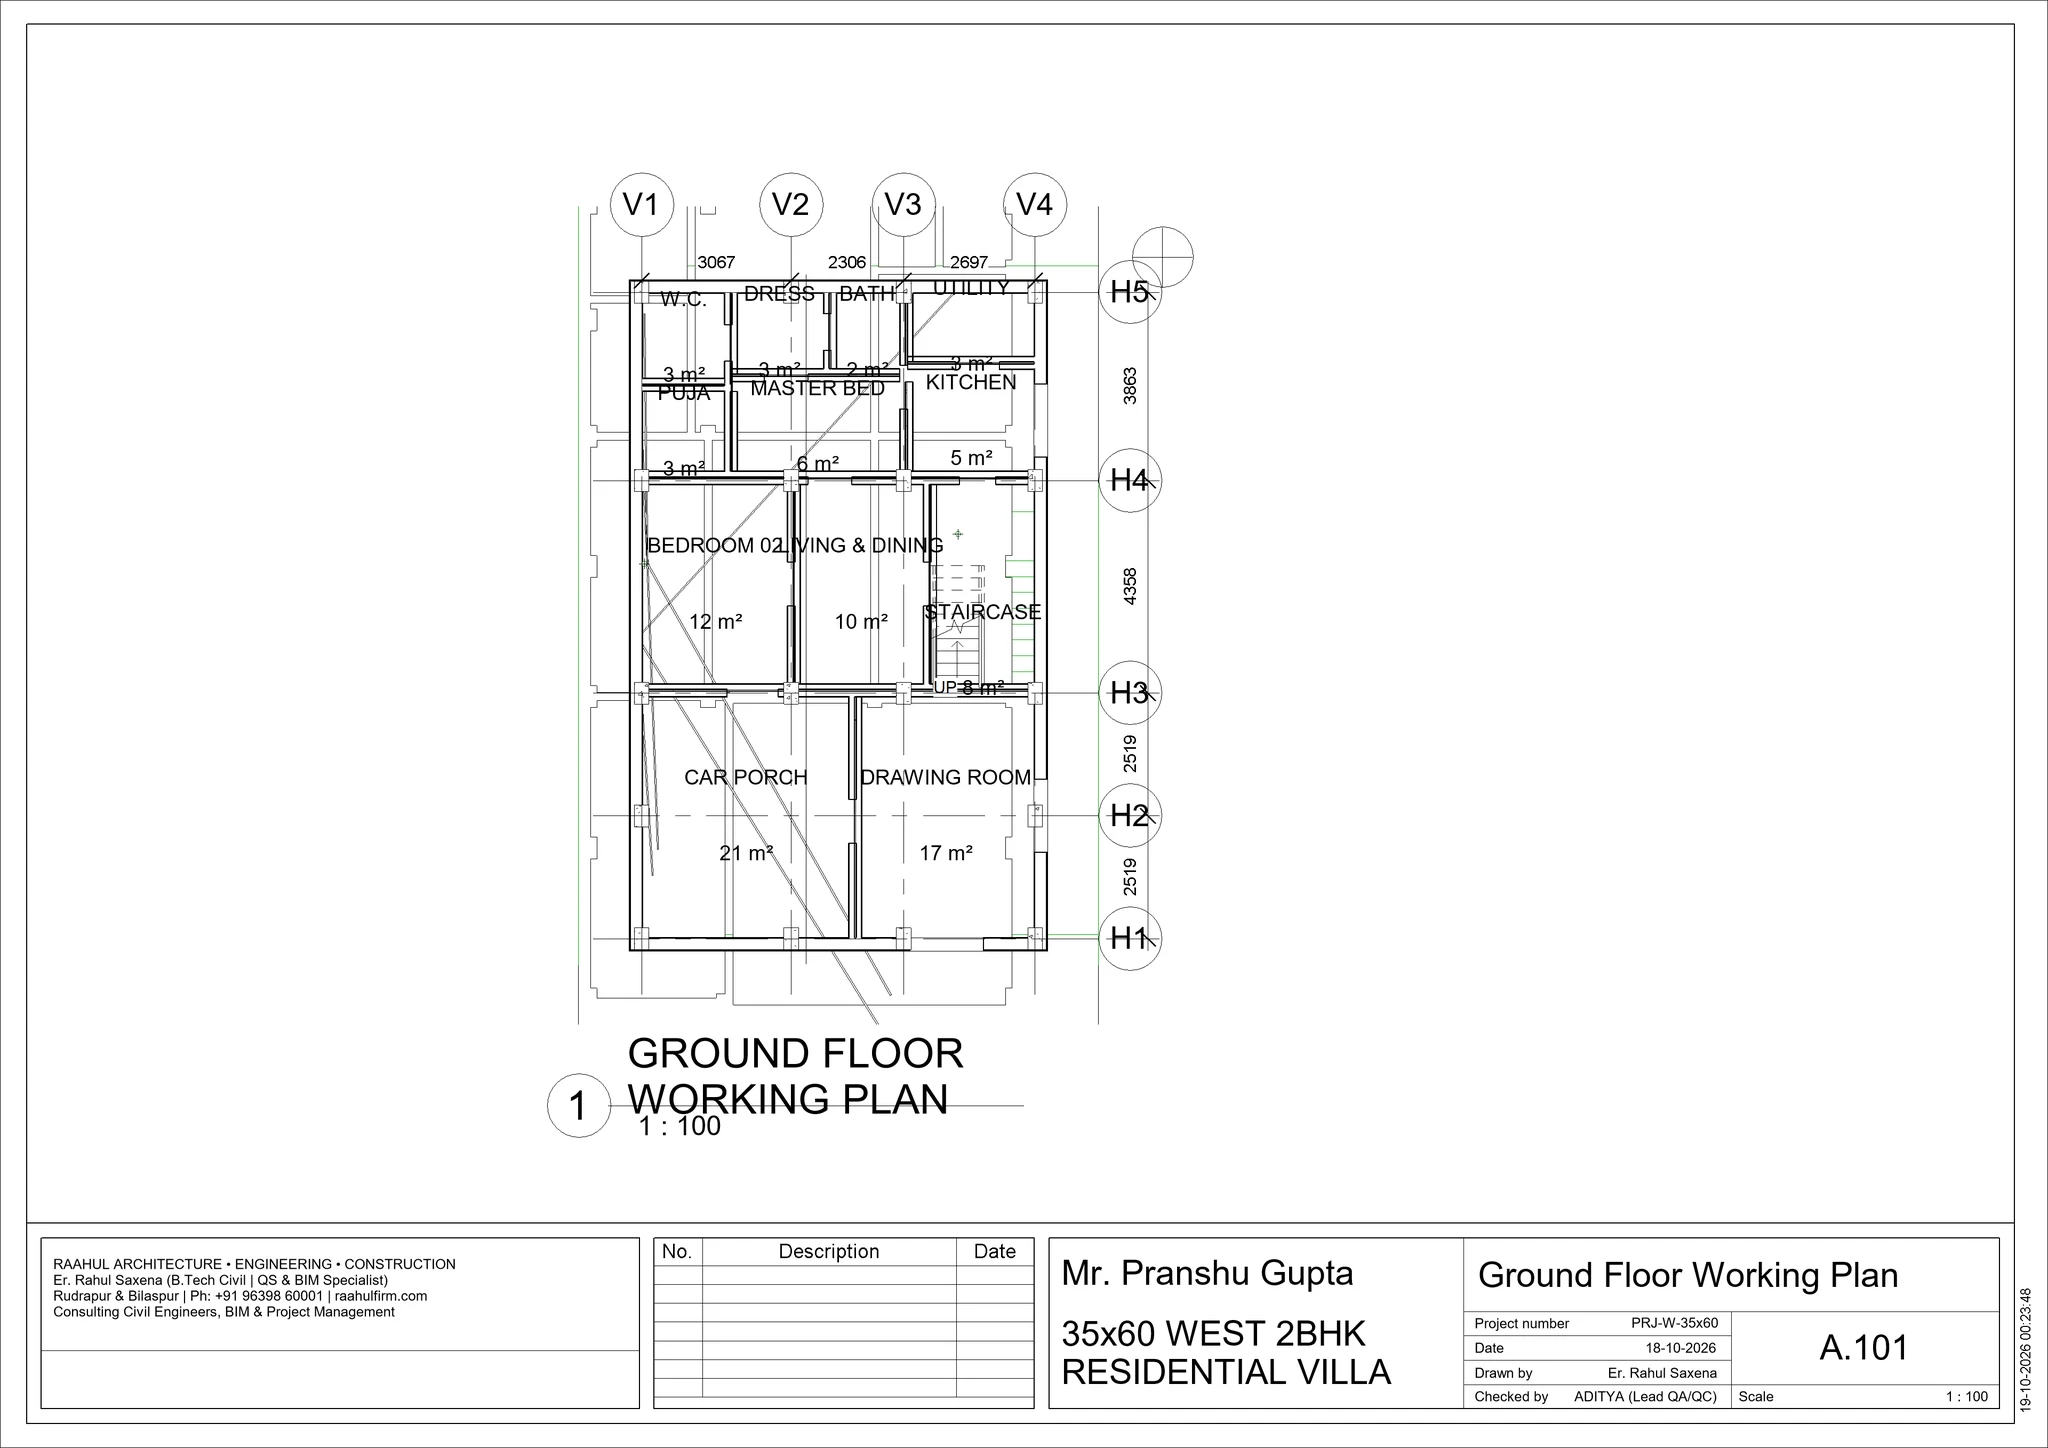
Sheet A-101 Ground Floor GFC Working Blueprint Sheet A-101 GFC Working Plan 42,000+ Vectors

Certified GFC Working Layout & Setting-Out Grid

Millimeter-precise room dimensioning, column centerline setting-out grids, door/window joinery schedule, and structural wall alignments built for zero site mistakes.

Package: 14-Sheet Sovereign Suite 0 BIM Clash Veto
Proprietary Engineering IP

Consult Er. Rahul Saxena for Certified 14-Sheet GFC Suite

Includes foundation layout, column centerline grids, plinth beam details, PHE drainage & IS 13920 ductile rebar detailing tailored to your specific plot.

Consult via WhatsApp
Fixed Rates

Simple, Transparent Design Packages

Zero hidden charges. Pay 50% advance to start, 50% upon final delivery.

Essential Planning

2D Architectural Plan

₹2,499 / per floor

Perfect for homeowners needing immediate municipal layout approval and site room measurements.

  • 100% Vastu-Compliant Zoning
  • Room Dimensions in MM + Feet-Inches
  • Complete Furniture Placement
  • Doors & Windows Schedule
  • 24-Hour Express PDF Delivery
Select 2D Plan
Most Popular Choice
Complete Exterior

2D Plan + 3D Elevation

₹4,499 / complete house

See your finished home in photo-real 3D before contractor lays the first brick.

  • Everything in 2D Plan Package
  • High-Definition 3D Front Elevation
  • Exterior Material & Color Specifications
  • Column Setting-Out Centerline Grid
  • Printable AutoCAD (.DXF) Drawing
Select 2D + 3D Package
Master Engineering Suite

Sovereign 14-Sheet GFC & 3D BIM

₹9,999 / full project

Complete Good-For-Construction engineering master suite in Autodesk Revit 2026. Zero contractor fraud, zero site mistakes.

  • Everything in 2D + 3D Package
  • Full 14-Sheet GFC Suite (Foundation, Plinth, Beams, Slabs)
  • IS 13920 Ductile Seismic Rebar & Column Grid
  • PHE Plumbing, Drainage & Electrical SLD Balancing
  • Itemized 109-Catalog Civil BOQ & Material List
  • Certified ISO A3 Vector PDF + AutoCAD DWG Suite
Select Sovereign GFC Suite
RS
Principal Consultant

Er. Rahul Saxena

B.Tech Civil Engineering | Senior Commercial Quantity Surveyor & BIM Specialist

With 9+ years of practical field execution, structural QA/QC, and commercial quantity surveying across residential villa developments (luxury duplex villas, G+2 multi-story residential suites) and plotted colonies, Er. Rahul Saxena bridges the gap between digital architectural design and ground-level site reality.

Bilaspur, Rampur (UP 244921) Rudrapur, US Nagar (UK 263153) +91 96398 60001